
Listing Courtesy of: Combined L.A. Westside (CLAW) / Listed By: Dahlia Fox, Coldwell Banker Realty
382 Aderno Way Pacific Palisades, CA 90272
Active
$35,000 (USD)
OPEN HOUSE TIMES
-
OPENTue, Oct 2711:00 am - 2:00 pm

Description
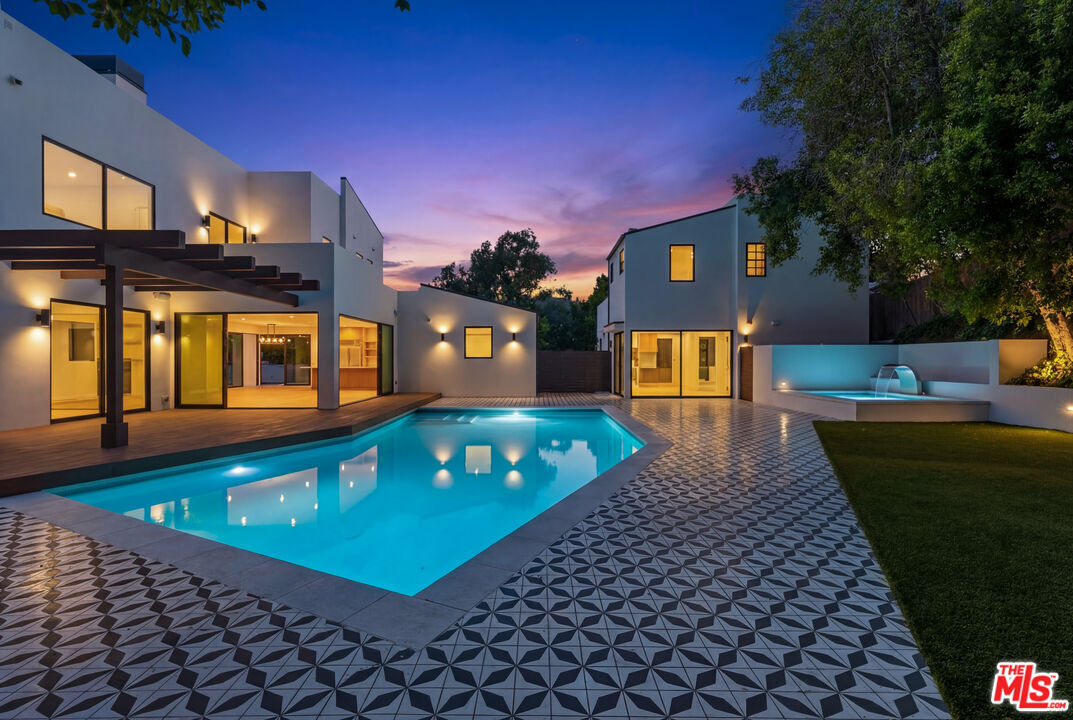
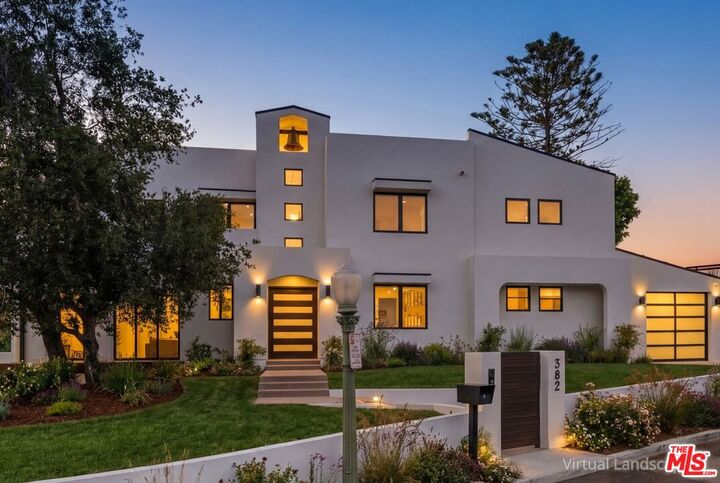
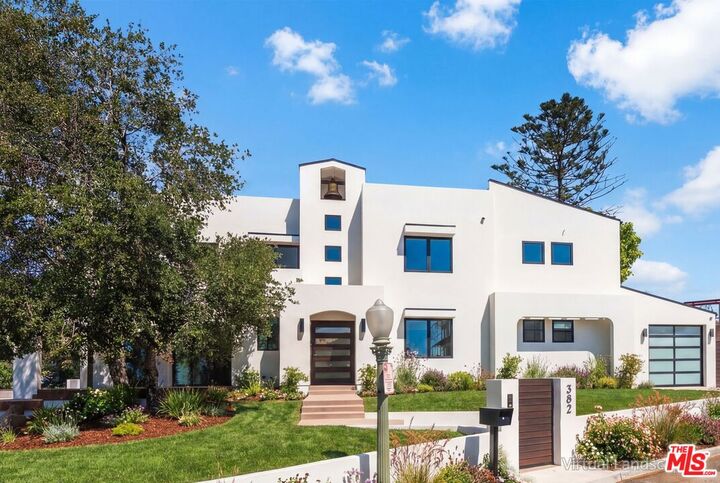
A One-of-a-Kind Coastal Luxury Compound Residence...Discover the beauty modern California coastal living in this stunning, newly constructed compound nestled in the prestigious Bel-Air Bay Club enclave of Pacific Palisades. Set on an expansive 14,500+ SF corner lot, this exceptional 8-bedroom, 9-bathroom property features a beautiful 5-bedroom main residence and fully detached 3-bedroom guest house, creating a private retreat with space to gather, entertain, and enjoy life together. Designed for effortless indoor-outdoor living, the home blends warm, contemporary design with a relaxed coastal feel. Enjoy a resort-inspired backyard with pool, spa, fire pit, and outdoor kitchen, alongside spectacular rooftop decks with panoramic ocean and mountain views. Beautiful interiors showcase a chef's kitchen with Sub-Zero, Wolf, and Miele appliances, wide-plank hardwood floors, Fleetwood glass doors, soaring ceilings, and a striking rose quartz crystal chandelier. The detached guest house provides a complete second residence, ideal for extended family, guests, or staff. Additional amenities include integrated Sonos sound, Tesla Powerwall solar energy, EV charging, automated security gates, and a distinctive historic 100+ year-old working bell.Just moments from the beaches, Pacific Coast Highway, Palisades Village, and top-rated schools, this remarkable property offers a rare opportunity to embrace a beautiful California coastal lifestyle. Furnished option available. Price negotiable.
MLS #:
26667601
26667601
Lot Size
0.33 acres
0.33 acres
Type
Rental
Rental
Year Built
2026
2026
Style
Architectural
Architectural
Views
Ocean, Panoramic, Peek-a-Boo
Ocean, Panoramic, Peek-a-Boo
County
Los Angeles County
Los Angeles County
Listed By
Dahlia Fox, DRE #01926948 CA, Coldwell Banker Realty
Source
Combined L.A. Westside (CLAW)
Last checked Oct 27 2026 at 5:26 AM GMT+0000
Combined L.A. Westside (CLAW)
Last checked Oct 27 2026 at 5:26 AM GMT+0000
Bathroom Details
- Full Bathrooms: 8
- Half Bathroom: 1
Interior Features
- Open Floor Plan
Kitchen
- Pantry
- Gourmet Kitchen
- Island
- Stone Counters
Property Features
- Fireplace: Fire Pit
- Fireplace: Living Room
- Fireplace: Family Room
Heating and Cooling
- Other
- Zoned
- Central
- Wall
- Air Conditioning
- Wall Unit(s)
Pool Information
- In Ground
Flooring
- Marble
- Wood
- Stone
Garage
- Private Garage
Parking
- Auto Driveway Gate
- Driveway
- Door Opener
- Private
- Attached
- Direct Entrance
- Parking for Guests
- Oversized
Stories
- 2
Location
Disclaimer: Copyright 2026 CLAW MLS. All rights reserved. This information is deemed reliable, but not guaranteed. The information being provided is for consumers’ personal, non-commercial use and may not be used for any purpose other than to identify prospective properties consumers may be interested in purchasing. Data last updated 10/26/26 22:26
